FRCDESIGN &
CONSTRUCTION
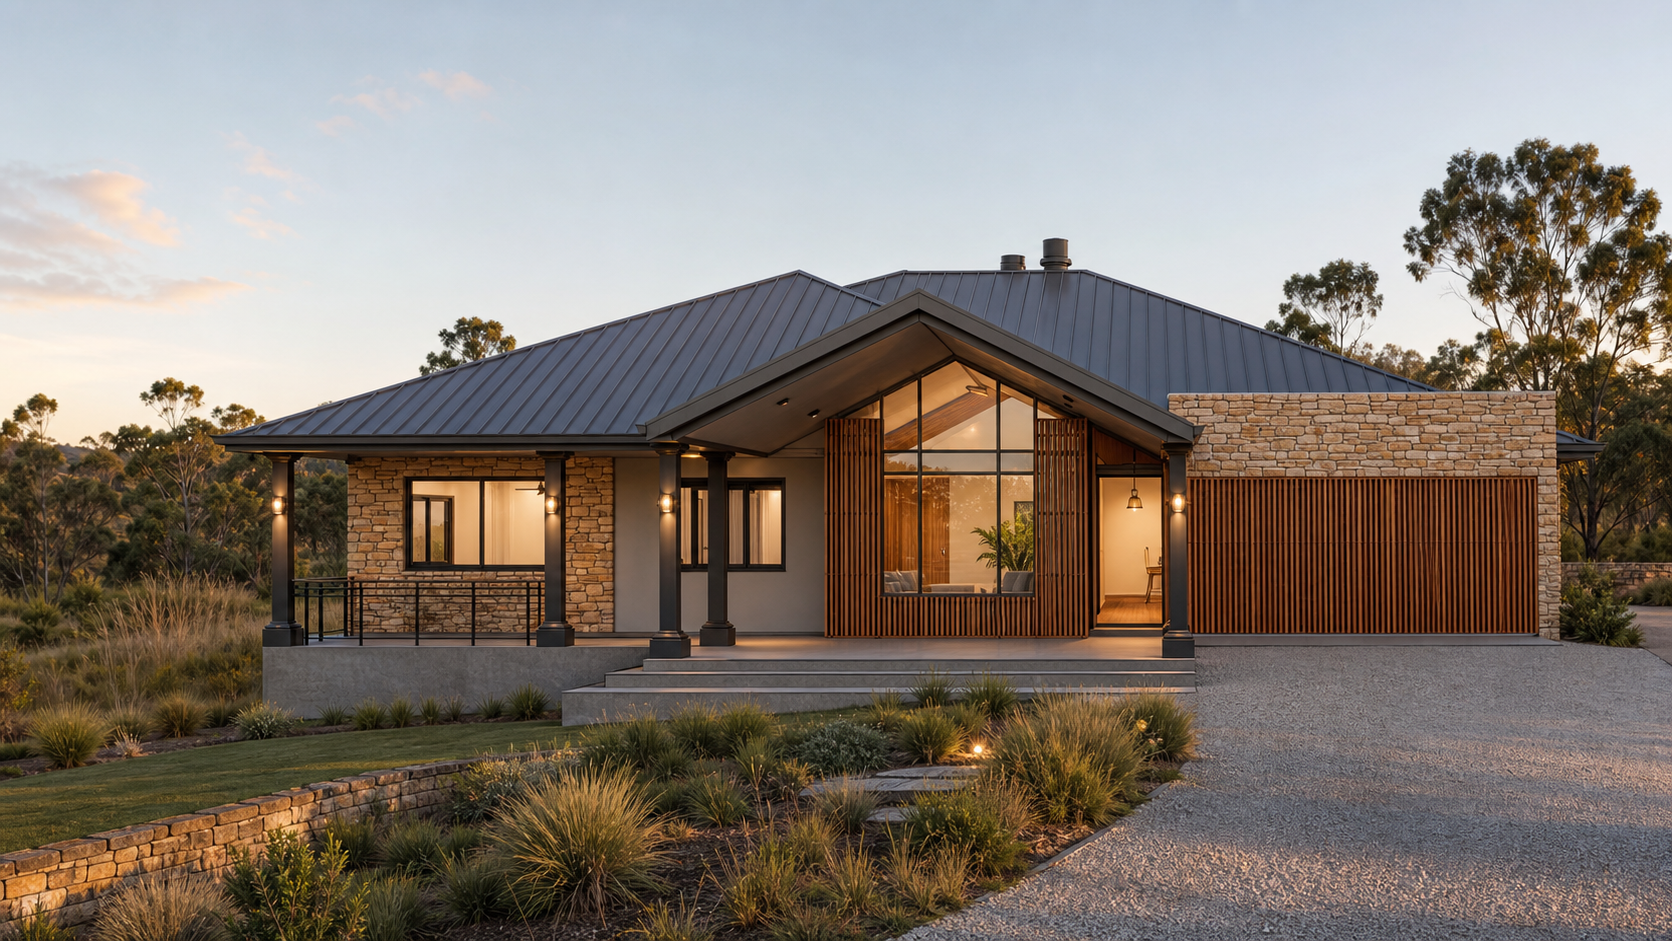
A warm FRC-designed family home at dusk
FRC Design & Construction · Architecture made personal

Bring us the land.
We’ll help you see
the life inside it.

Thoughtful homes, clear approvals and a path to construction that makes sense from the first conversation.

Explore what your land can hold Meet the work
Homes shaped around real familiesSydney, NSWFeasibility · design · approvals · delivery
One small scroll
01 / 04
Selected projectBetula Avenue
Residences
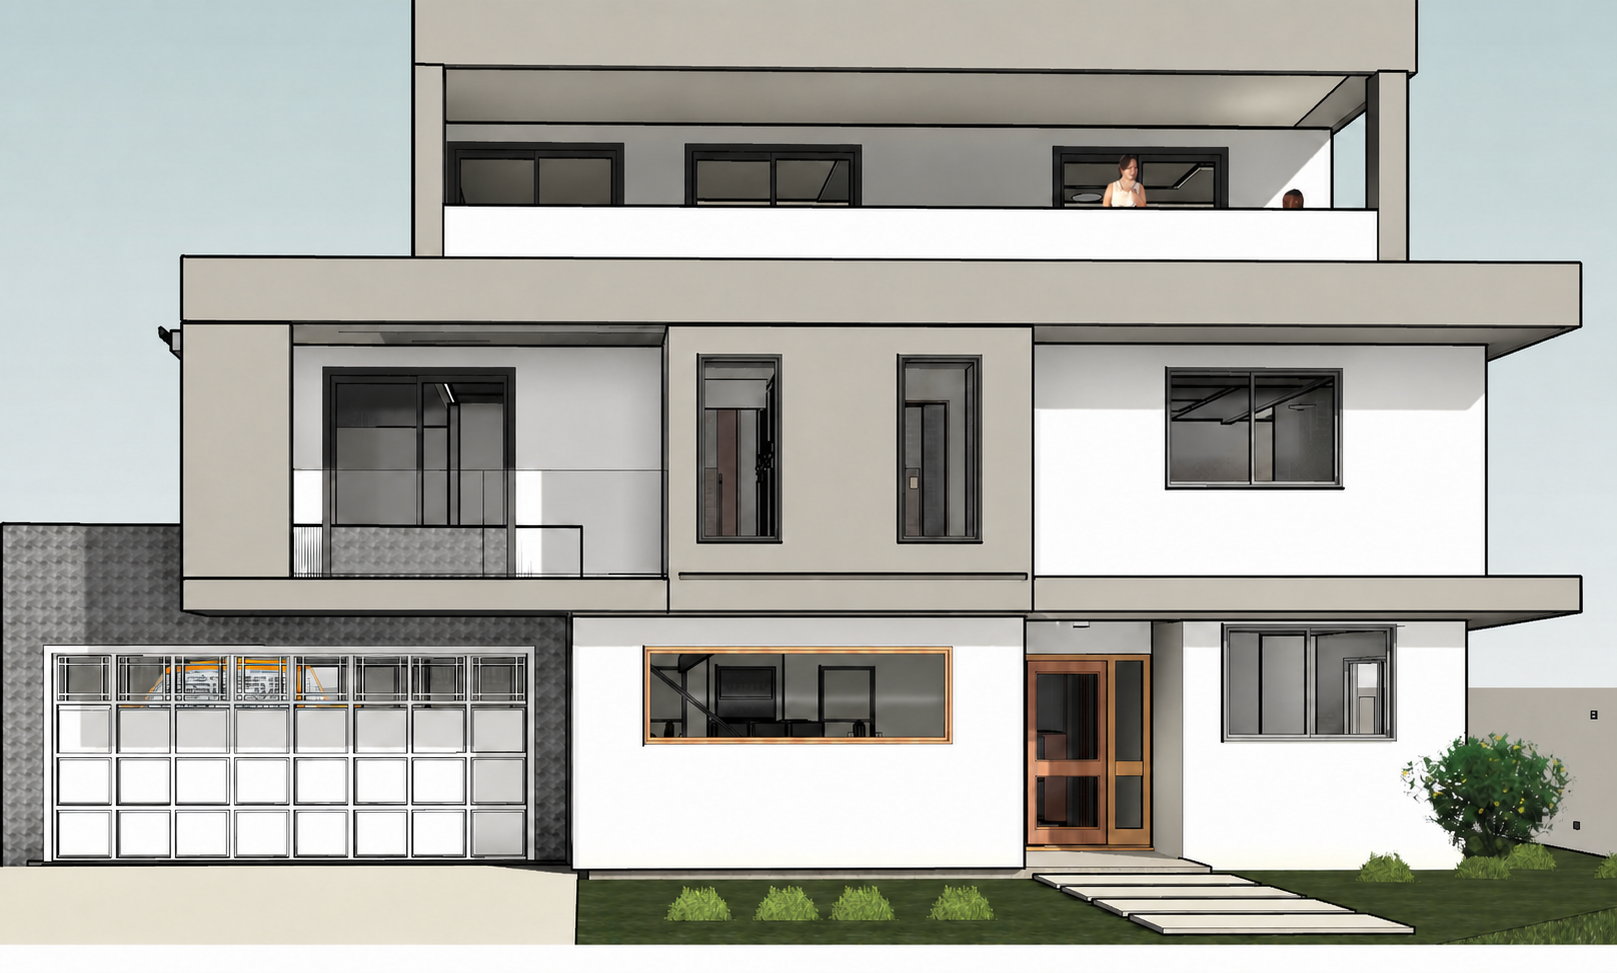
Three-storey architectural model of the Betula Avenue dual occupancy with matching projecting floor slabs on both wings
A.01 / FRONT3 LEVELS
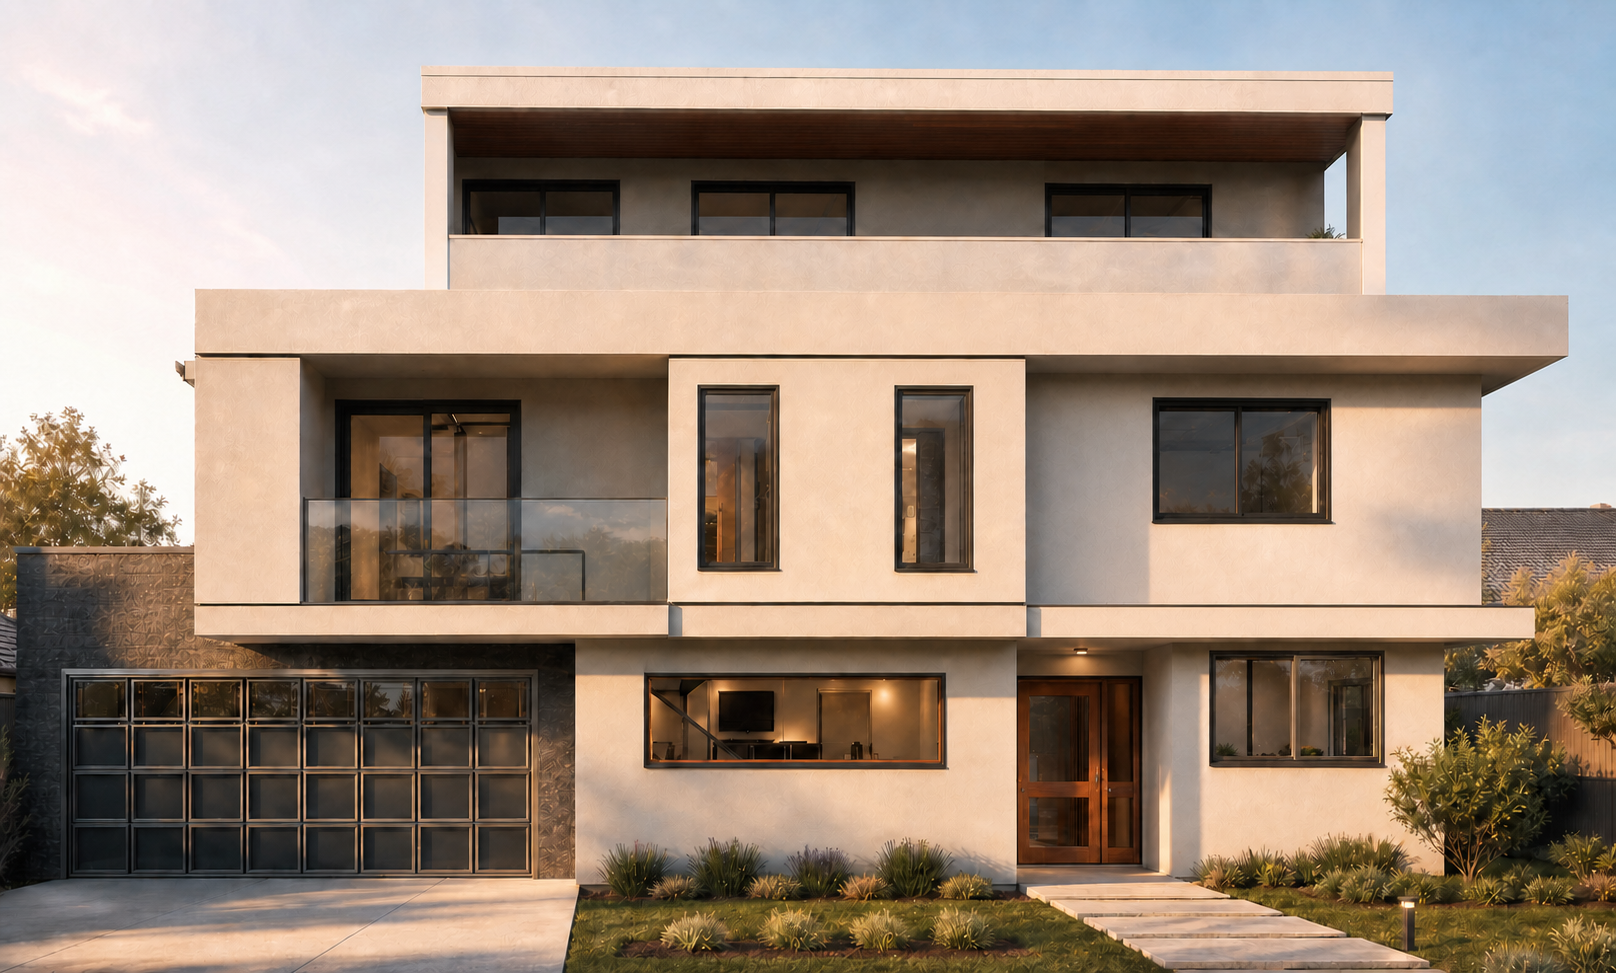
Photorealistic visualization of the three-storey Betula Avenue residence with matching projecting floor slabs
DRAWING / BUILT FORM
01 · Draw the idea

Every home starts
as a possibility.

02 · Resolve the detail

Line by line,
it becomes real.

FRC Design & Construction
“We don’t begin with a style. We begin with your land, your life and what the project must become.”
03 · Start with your land

Your dimensions.
Your possibilities.

04 / Quick site brief

What could you create here?

Enter what you already know. The simulator will carry it forward and check the address against NSW planning layers.

Private site check15m × 35m650 m² supplied by you · public results show suburb only
Scroll to make it real01 / 04
FRC / Selected workArchive cover
Selected + ongoing work

A family of
places.

Every project began with a different land, family and ambition. Scroll the files to see how each brief became its own architecture.

06 selected projects · one small scroll opens each file
06Selected
projects
01 / 06Dual occupancy
02 / 06New home
03 / 06Dual occupancy
04 / 06Dual occupancy
05 / 06Hospitality + wellness
06 / 06Renovation + addition
Project 001 · Dual occupancy

Two homes.
One considered whole.

A three-storey dual occupancy composed as one calm address—balancing privacy, generous family living and a confident street presence.

Location
Betula Avenue
Typology
Detached dual occupancy
Scope
Architecture + documentation
Form
Three storeys + garages
Three-storey Betula Avenue architectural model with matching projected floor slabs01 / Architectural model
Photoreal three-storey Betula Avenue exterior with the right-hand floor projected forward02 / Resolved material study
Drawing → realityThe geometry stays.
The experience arrives.

Exact massing, openings and proportions—resolved through natural light, tactile materials and landscape.

Material direction

A palette you can
feel.

Material selections should make the architecture stronger, not busier. Explore three composed directions for Betula Avenue.

Concept palette / 01
Mineral renderSpotted gumBronze aluminium
FRC project archive

Selected work.

Homes, hospitality and community spaces—each shaped by its site, brief and path to construction.

View All Projects
How we work

One clear journey.
No guesswork.

Good design is only half the job. We make the entire process legible—from what is possible on your site to what it will take to build.

01

Feasibility

Planning controls, site potential and a clear path before you commit.

02

Design

Architecture shaped around your brief, budget and the way you want to live.

03

Approvals

A coordinated submission managed from first drawing to determination.

04

Delivery

Detailed documentation that gives builders fewer questions and you more certainty.

Quick project fee guide

Estimate the likely architecture fee.
Keep the inputs you already provided.

Based on your selected project type, service scope, approval pathway, site conditions and construction value. This is a realistic starting point informed by current NSW planning practice, not a generic square-metres guess.

Architecture fee range$154,000$183,000Indicative, inc. GST · Architecture scope only
72Model
confidence
Programme10-17 monthsdesign to selected scope
Fee basis11.7%of construction value
Consultants$51,500working allowance
Phase investment mapComplete service
01Brief + feasibility$11,431
02Concept design$35,925
03Design development$27,760
04Approval set$26,127
05Construction docs$45,723
06Construction support$16,330
Working project-cost outlook construction + architecture + consultant allowance$1,614,796

This is a decision-support estimate only, not a fixed quote. It shows a realistic architecture fee range and the likely consultant allowance for your selected project settings.

FRC Project Starter · Live workspace

Your land.
Your roadmap.

Turn a property into an actionable project brief. Confirm the official parcel, shape the ambition and leave with a tailored path from due diligence to construction.

01 / Establish the ground truth

Start with the land,
not assumptions.

Enter one complete NSW address. It is used privately to resolve the official parcel; the generated overview shows only the suburb and postcode.

Live report includes
ZoningHeightFSRLot sizeHeritageParcel area
No sign-up. Official NSW spatial services are used for the lookup; the street address stays out of the public result.
Verify in NSW Spatial Viewer ↗
AWAITING ADDRESS
PROPERTY ENVELOPE650N ↑
Private NSW property

Your development envelope will appear here.We’ll query the address, parcel, zoning, height, FSR, minimum lot size and principal heritage layer.

Planning snapshot only—not a planning certificate or approval. Confirm title, survey, easements, DCP controls, hazards, servicing and current legislation before design or purchase decisions.

Your highest-leverage next moveStage 1 · Property check

Confirm the NSW parcel, zoning and mapped site facts for the address you entered.

Stage 2 · Project brief

Your client inputs stay exactly as entered: build type, site dimensions, goals, budget, timing and approvals.

Stage 3 · Request a quote

Review the details already supplied, add your contact information and send the complete brief directly to the head architect.